
We build homes. We restore what matters.
Renovations, new builds, and project management — delivering quality homes with transparent pricing and proven expertise.
Our Services
What We Do: Building with purpose
Whether it's a home renovation, a new build, or developer project management — we deliver quality with transparency.
Renovations & Extensions
From kitchen and bathroom upgrades to full home renovations and extensions. We manage every detail so you can focus on living.
New Builds
Custom homes built to your vision. We work with you from design through to handover, ensuring quality at every stage.
Project Management for Developers
Independent oversight of your development. We audit trades, benchmark quotes, and manage programs to protect your margins.
Portfolio
Recent Projects
A selection of renovations and new builds completed for our clients.

Contemporary Living Room
Complete living area transformation with open plan design.

Modern Kitchen Remodel
Full kitchen renovation with premium finishes and custom cabinetry.

Luxury Bathroom Suite
High-end bathroom redesign with quality fixtures and natural stone.
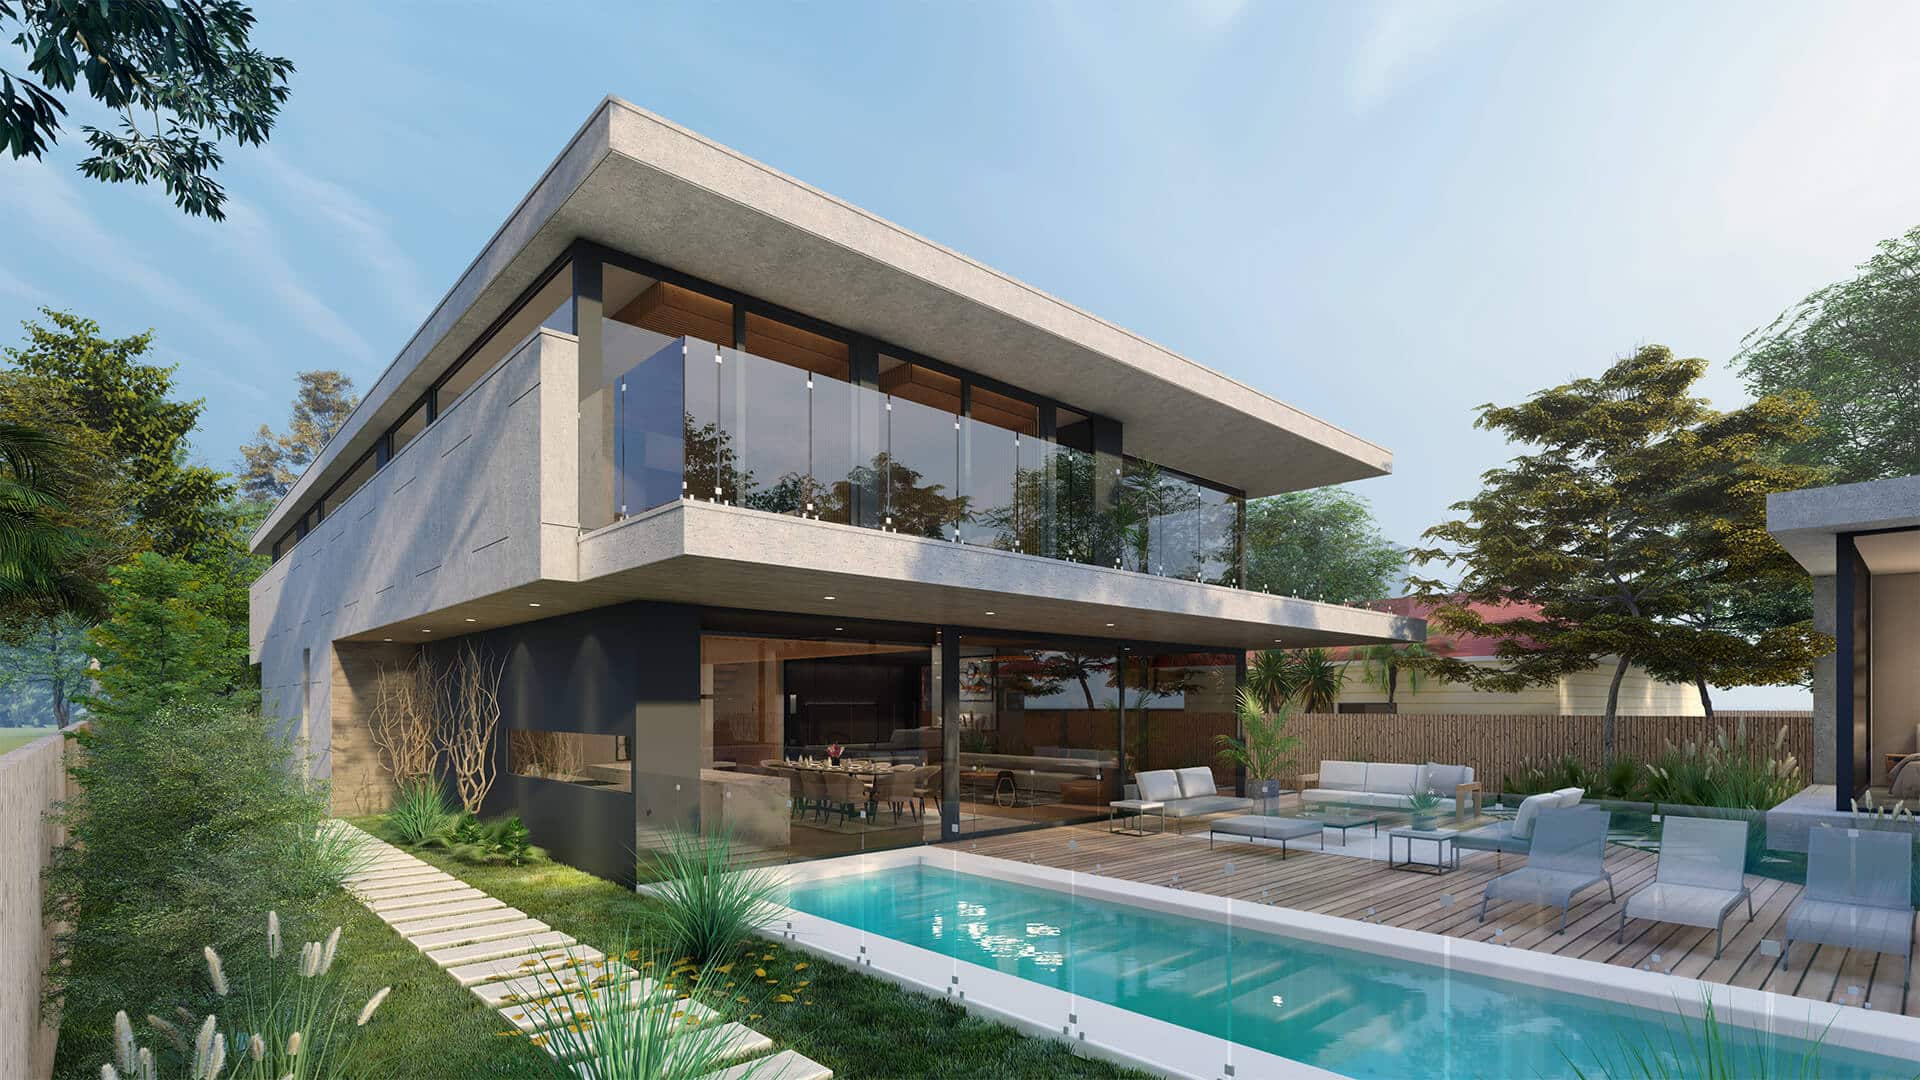
Coastal Family Home
Custom designed family home with 4 bedrooms and ocean views.
For Developers
Already have a development underway?
MaiT provides independent project management that assesses your team, benchmarks quotes, and manages the program — so you keep more of your margin.
Independent Oversight
We sit between you and the trades. Every quote is benchmarked, every variation is reviewed, and every schedule is tracked.
Live Cost Tracking
Real-time visibility on costs, schedule, and scope changes. No surprises at settlement.
Risk Reduction
We identify overpriced trades, misaligned scopes, and schedule risks before they cost you money.
“It may look like you're spending 20% of your budget on us — but our job is to protect the other 80%.”
Our Fee Structure
We take 40% of the cost savings we find. If we identify $200K in overpriced quotes, you keep $120K you wouldn't have had. No savings? No fee.
Process
How We Work
First Call
We start with a free consultation to understand your project — scope, budget, timeline, and goals.
Audit & Quote Review
We review existing quotes, benchmark against our trade network, and identify where costs can be reduced.
Ongoing Management
We manage trades, track costs in real time, handle variations, and keep your project on schedule and budget.
The Building Journey
From Paperwork to Keys
Every build follows a clear path. Here's what to expect at each step — including the preliminary paperwork before construction — so you always know where your project stands and roughly how long each phase takes.
Before the Build — Preliminary Paperwork
Design & Concept
We develop your concept, finalise plans and selections, and prepare the documentation needed for approval.
- Site assessment & brief
- Concept & working drawings
- Fixtures & finishes selections
Approvals & Permits
We lodge and manage your Development Application (DA) or Complying Development Certificate (CDC) with council or a private certifier.
- DA / CDC lodgement
- Council & certifier liaison
- Approval & conditions
Contract & Finance
We prepare a fixed-scope building contract and work alongside your lender so finance is ready before we start.
- Detailed quote & scope
- Building contract signed
- Finance approval
Construction Certificate & Pre-Start
Final certificates, insurances and a pre-start meeting to confirm every detail before the first trade arrives on site.
- Construction Certificate
- Home warranty insurance
- Pre-start walkthrough
Typical pre-construction timeframe: 3–6 months. Approval times vary by council and project scope — we manage the whole process and keep you updated at every step.
On Site — The Build
Foundation & Structure
Setting out the site, preparing the ground and pouring the footings and slab your home is built on.
- Pre-Start
- Earthworks
- Footings
Frame & Enclosure
The skeleton of your home takes shape — frame, roof, windows and external doors bring it to lock-up stage.
- Frame
- Roof
- Windows & External Doors
- Lock-Up
Services & Interior Prep
Plumbing and electrical rough-in, insulation, plastering and waterproofing get the interior ready for finishing.
- Rough-In
- Insulation
- Plaster
- Waterproofing
Internal Finishes
Carpentry, cabinetry, tiling and painting transform the space into a finished, liveable home.
- Internal Fix
- Tiling
- Painting
Fit-Off & Handover
Final fixtures, flooring, a detailed clean and a handover inspection before we hand you the keys.
- Fit-Off
- Flooring
Typical construction timeframe: 4–9 months depending on the size and complexity of your home. We track every stage in real time and keep your project on schedule.
Why Choose Us
Why MaiT Homes
Independent Oversight
We work for you, not the trades. Our interests are aligned with keeping your costs honest and your project on track.
Live Cost Tracking
Real-time dashboards showing exactly where every dollar is going. No hidden costs, no surprises.
Trade Network
Access to our vetted network of reliable tradespeople — benchmarked for quality and price.
Contract & Variation Management
Every contract reviewed, every variation assessed. We protect your scope and budget at every stage.
Contact
Let's talk about your project
Whether you're planning a renovation, building a new home, or looking for project management on your development — drop us a line. We respond to every enquiry within 24 hours.
Phone
0400 000 000
Response Time
We respond to every enquiry within 24 hours. For urgent matters, give us a call.